
Home Tour 2026
Historic Home Tour Participants
Date: September 12, 2026
Time: 10am to 4pm
Location: New Albany
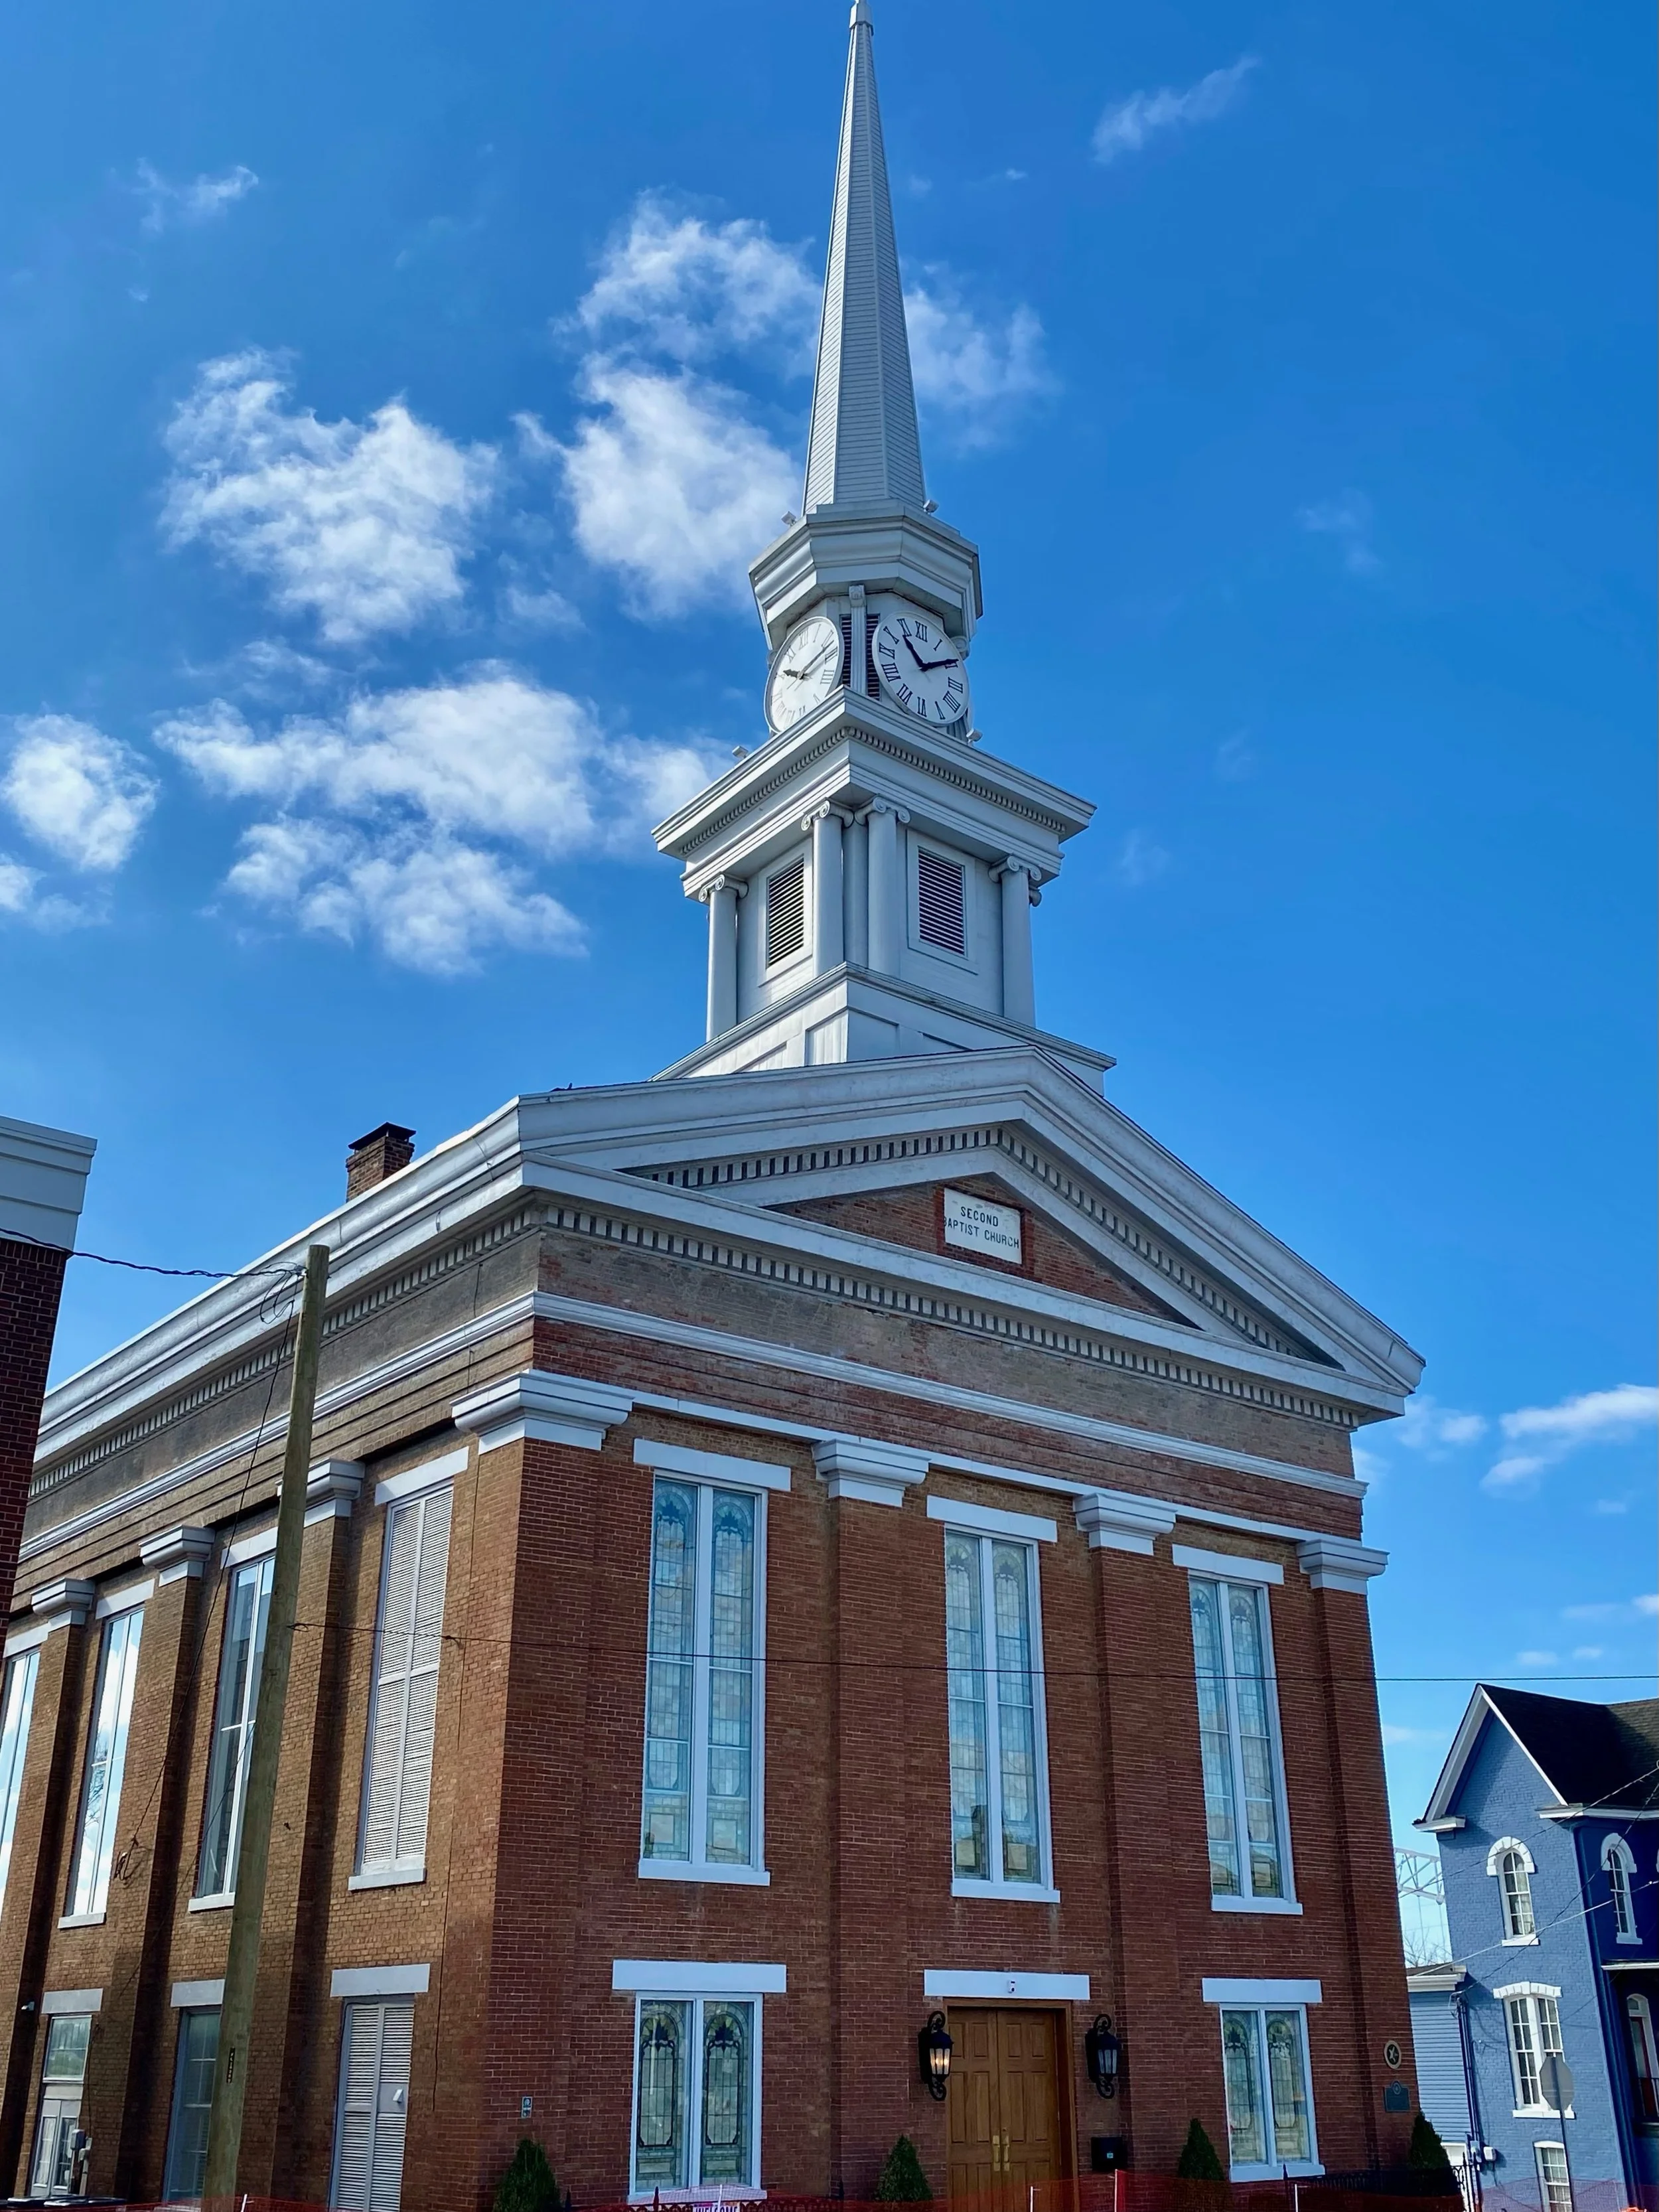
309 East Main Street
Town Clock Church
The building’s construction dates 1849-1852, and was built by New Albany builder, Isaac P. Smith. The Second Presbyterian Church, now St. John’s Presbyterian, was involved in the Underground Railroad. Since 2013 Reverends Leroy and Joyce Marshall, Jr along with the Friends of the Town Clock Church have raised over $1,000,000.00. Recent projects include installation of a replica of spire, interior/exterior renovations, creation of a garden, and replica of a 12-light electrified gasolier.
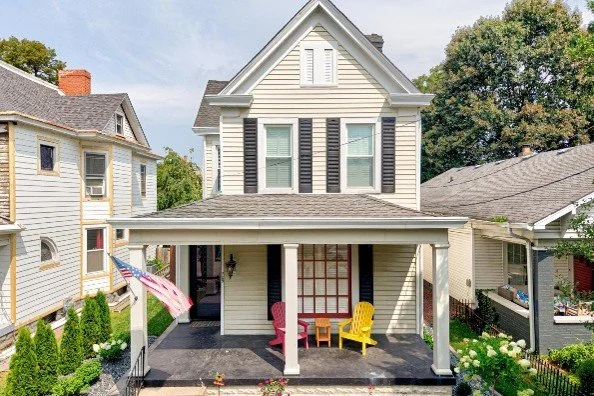
709 East Market Street
Crane-Russell House
Old address: 174 East Market Street
This house was built as early 1886. Jennie Crane, an artist, was living here by 1905 and would remain though 1908.
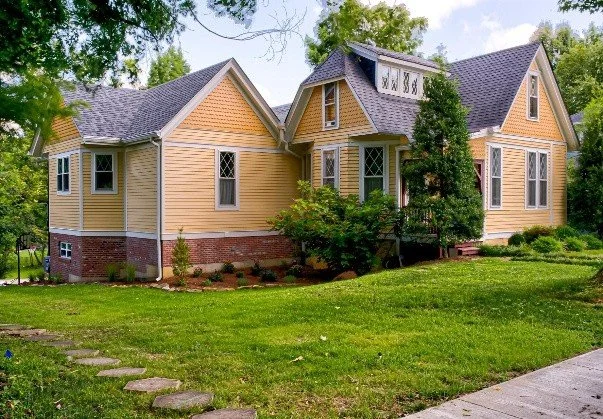
1308 Ridgeway Avenue
Scott-Doyle House
This lot was purchased in July of 1901 for $500.00 by investor Charles Schindler, and he had this house built. In November of 1902, Fannie Scott purchased the property for $2,500.00.
Starting in 2003, the owners of the Scott-Doyle House have embarked on an interior rehabilitation and a historic restoration of the exterior of the property including: a new copper roof, adding the great room, changing the kitchen the old kitchen into a library, and much more.
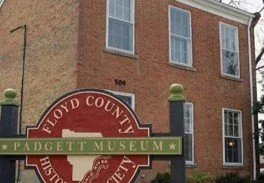
509 West Market Street
William Young House
Built around 1837 and is a good example of a Federal Style residence built on the frontier of the first American west. It is a two-story building with nearly intact interior detailing. It is one of the few early residences that has survived in the out lots of the original plat of New Albany.
The property current serves as the Padgett Museum, owned by the Floyd County Historical Society
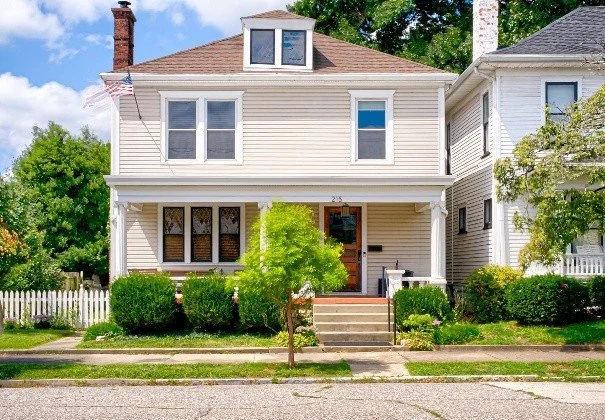
215 East 9th Street
William and Catherine Newhouse House
This house was built for William and Catherine Newhouse around 1908. The Newhouse family remained in the home until about 1930, when they had a new house constructed in the prestigious, New Albany subdivision of Hedden Grove.
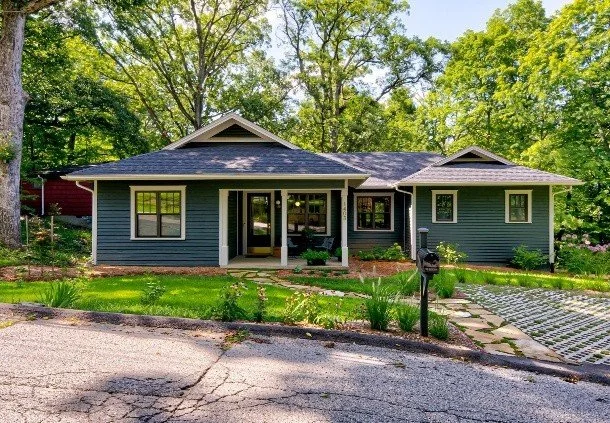
1403 Knob Avenue
Robert and Alma Receveur House
This home was built for Robert and Alma Receveur in 1955. Robert was a district representative for Crusch International. By 1965, building contractor, Lenard White and his wife Dorothy, were living in the home.
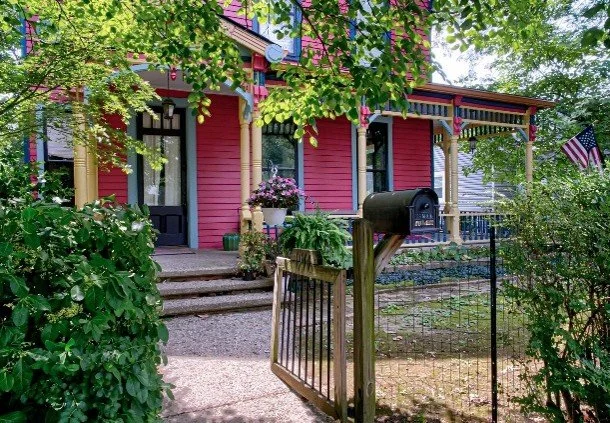
1944 Ekin Avenue
Clark-Neat-Sine House
In April 1887, Charles Clark purchased 50’ of lot (block) 20 for $600 and had this home built immediately. Charles was proprietor of the Clark & Ogle sawmill, located on West Water Street between 7th and 8th. It is very likely that all of the lumber and mill work used in the construction of this house came from his company.
In January 1892, Addis and Sophia Neat purchased the house for $4,500.00. The house was sold to Mrs. Neat’s sister and brother-in-law, Sarah (Sallie) and Frank Sine in August 1913. This would begin a period of ownership of almost 30 years by the Sine family.
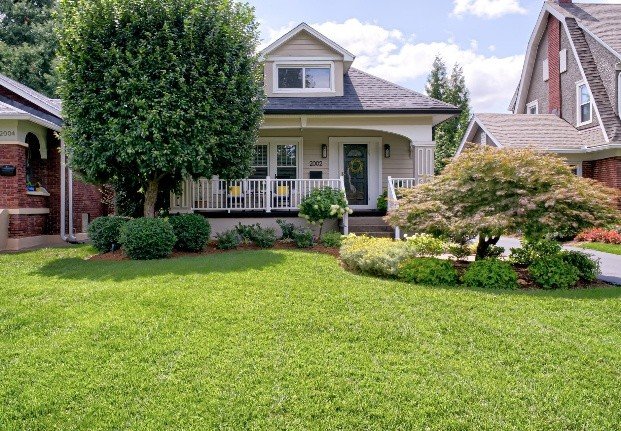
2002 Depauw Avenue
Theodore and Flora Falk House
Built in 1924. Theodore and Flora Falk purchased this new home from S. Day & Sons in January 1925. Mr. Falk was president of the Ignition Service Co., an auto repair company located at 315 East 10th Street in downtown New Albany. The Falk’s resided here until the late 1940s.
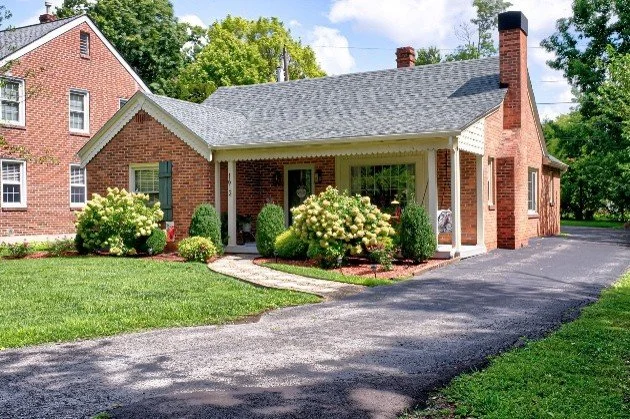
1612 Hedden Court
Farrell and Mary Wible House
This home was built around 1954. The home was built for brother and sister, Farrell and Mary Wible. They are the great-grandchildren of Harlam Wible, a New Albany steamboat builder.
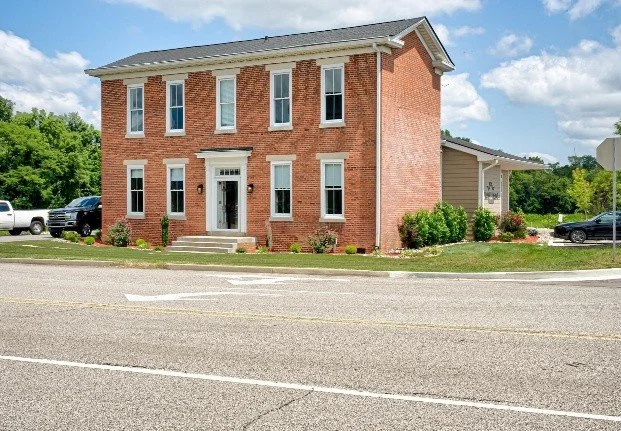
3000 Lewis A Endres Parkway
Smith-Phillips Farmhouse
Originally constructed around 1860 for William Smith, son of Floyd County pioneer Martin Smith who purchased this land in the 1830s, the farmhouse was later purchased by the Phillips family in 1941 which added a one story addition to the back of the house.
It was relocated from 4407 Charlestown Road to a lot just around the corner on Lewis A. Endres Parkway in 2022 to make way for commercial development.
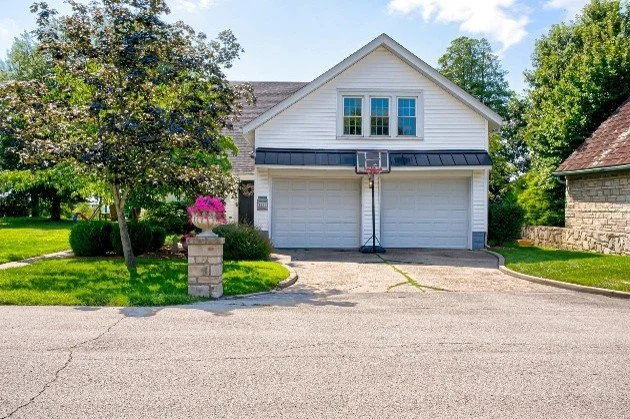
1243 Riddle Road
Col. William Tuley House
Col. William Tuley purchased land on Silver Hills from his mother, Mary Crane Tuley in 1863. He built a small farm style house shortly thereafter located at the most southern edge of the property with a grand view of the Ohio River valley below.
In 1924, his son William had plans drawn up for a new house. Instead of tearing down the original Tuley home, he moved the house two doors down, where it stands today.